 Bueno ya estoy de nuevo con otro proyecto de tienda, esta vez os traigo
una tienda de Calvin Klein, la idea me la dio , mi amigo mexicano Leo
(Gracias Leo )!!!
Esta tienda es de construccion minimalista y con formas geometricas
muy del estilo de las tiendas Niponas
en esta tienda abundan los colores claros y blancos el motivo es para resaltar
las prendas expuestas.
Para este proyecto he creado unos columpios de exposicon y unos paneles
con formas geometricas para crear esa atmosfera
aparte he creado una decoracion muy minimalista donde el golpe de efecto
es el color, que justamente son los colores que se llevan esta temporada
primavera 2013, así que la tienda esta preparada, hahahaha
--------------------------------------------------------------------------------------------
Well I'm back with another shop project, this time I bring
Calvin Klein store, gave me the idea, my Mexican friend Leo
(Thanks Leo)!
This store is minimalist construction with geometric
Style very Nippon stores
abound in this shop white colored and reason is to highlight
exposed garments.
For this project I created a few swings and panels exposicon
geometric shapes to create that atmosphere
besides I created a very minimalist decoration where the punch line
is the color, they are exactly the colors you wear this season
Spring 2013, so the store is ready, hahahaha
Bueno ya estoy de nuevo con otro proyecto de tienda, esta vez os traigo
una tienda de Calvin Klein, la idea me la dio , mi amigo mexicano Leo
(Gracias Leo )!!!
Esta tienda es de construccion minimalista y con formas geometricas
muy del estilo de las tiendas Niponas
en esta tienda abundan los colores claros y blancos el motivo es para resaltar
las prendas expuestas.
Para este proyecto he creado unos columpios de exposicon y unos paneles
con formas geometricas para crear esa atmosfera
aparte he creado una decoracion muy minimalista donde el golpe de efecto
es el color, que justamente son los colores que se llevan esta temporada
primavera 2013, así que la tienda esta preparada, hahahaha
--------------------------------------------------------------------------------------------
Well I'm back with another shop project, this time I bring
Calvin Klein store, gave me the idea, my Mexican friend Leo
(Thanks Leo)!
This store is minimalist construction with geometric
Style very Nippon stores
abound in this shop white colored and reason is to highlight
exposed garments.
For this project I created a few swings and panels exposicon
geometric shapes to create that atmosphere
besides I created a very minimalist decoration where the punch line
is the color, they are exactly the colors you wear this season
Spring 2013, so the store is ready, hahahaha
viernes, 22 de marzo de 2013
Calvin Klein Store 2013 by Jeancr874
Bueno ya estoy de nuevo con otro proyecto de tienda, esta vez os traigo
una tienda de Calvin Klein, la idea me la dio , mi amigo mexicano Leo
(Gracias Leo )!!!
Esta tienda es de construccion minimalista y con formas geometricas
muy del estilo de las tiendas Niponas
en esta tienda abundan los colores claros y blancos el motivo es para resaltar
las prendas expuestas.
Para este proyecto he creado unos columpios de exposicon y unos paneles
con formas geometricas para crear esa atmosfera
aparte he creado una decoracion muy minimalista donde el golpe de efecto
es el color, que justamente son los colores que se llevan esta temporada
primavera 2013, así que la tienda esta preparada, hahahaha
--------------------------------------------------------------------------------------------
Well I'm back with another shop project, this time I bring
Calvin Klein store, gave me the idea, my Mexican friend Leo
(Thanks Leo)!
This store is minimalist construction with geometric
Style very Nippon stores
abound in this shop white colored and reason is to highlight
exposed garments.
For this project I created a few swings and panels exposicon
geometric shapes to create that atmosphere
besides I created a very minimalist decoration where the punch line
is the color, they are exactly the colors you wear this season
Spring 2013, so the store is ready, hahahaha

domingo, 3 de marzo de 2013
SENTATE STORE

Hola, ya estoy aquí con un nuevo proyecto, esta vez os muestro un nuevo proyecto
la idea me vino en cuanto descubri la web http://sentate.tumblr.com/
me encantó como presentaba sus
creaciones, como si fuese una web de una tienda real, explicando la expansión de la marca
su filosofia, mostrando un lookbook de sus diseños , me fáscino
por eso quise crearle su propia tienda!!!
utilizé sus meshes de sus diseños para vestir los maniquies que hice para este set , para crear la atmosfera "Sentate"
------------------------------------------------------------------------------------------------------------------------
Hello, I'm here with a new project, this time I show a new project
The idea came to me as I discovered the web http://sentate.tumblr.com/
I loved how he presented his
creations, like a web of a real store, explaining the expansion of the brand
his philosophy, showing a lookbook of their designs, I was fascinated
so I wanted to create you your own store!
Use your meshes of their designs to dress the mannequins I made for this set, to create the atmosphere "Sentate"
FACHADA Y ESCAPARATES/ FACADE AND WINDOWS


en la planta calle, estan las colecciones para mujer mas adulta, estan divididas por habitaciones
así el visual es más limpio y detallado, al no mezclarse estampados y estilos, tambien esta la zona
de caja,como las escaleras para acceder al sotano, y a la planta altillo que son de caracol.
En la planta sotano, se encuentran las colecciones para mujer mas joven, como una seccion de denim
una seccion de complementos y zapatos y la zona de los vestidores, el visual en esta planta es mas
como una gran vestidor, tambien esta dividido, pero por biombos de luz, para darle esa sensación de
discoteca muy acorde con la atmosfera que se quiere crear, la ropa esta en racks para que tenga el protagonismo necesario.
La planta altillo, se encuentran los lavabos y el showroom (donde un personal shopper te puede guiar
a la hora de crear un look determinado) como su zona de espera.
---------------------------------------------------------------------------------------------------------------------------The store is divided into three floors, street, basement and attic
on the ground floor, are collections for most adult women, are divided by rooms
and the visual is more clean and detailed, not mixing prints and styles, there is also the area
cash, as the stairs to enter the basement, ground and mezzanine that are spiral.
In the basement, there are collections for younger women, as a section of denim
a section of accessories and shoes and the dressing area, the visual on this floor is more
as a large dressing room, is also divided, but light screens, to give that feeling of
commensurate with nightclub atmosphere you want to create, clothing racks was to have the necessary leadership.
The mezzanine floor, the toilets are and showroom (where a personal shopper can guide you in creating a certain look) as their waiting area
ENTRADA Y PLANTA DE CALLE/STREET ENTRANCE AND PLANT


Go to ImageShack® to Create your own Slideshow
PLANTA SOTANO/ BASEMENT

Go to ImageShack® to Create your own Slideshow
PLANTA ALTILLO/ MEZZANINE FLOOR


Go to ImageShack® to Create your own Slideshow
DESCARGA/DOWNLOAD
domingo, 27 de enero de 2013
Diesel Flagsip Store by Jeancr874


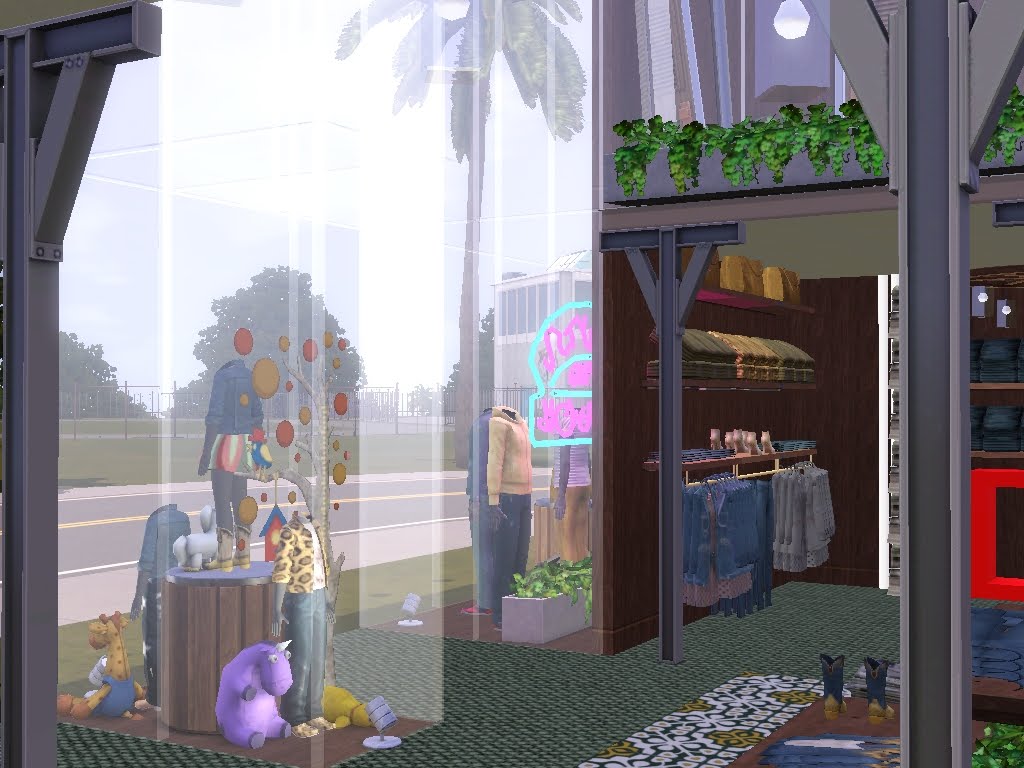
nada mas entrar en la tienda se divisa un gran mural donde estan expuestos los tejanos de diferentes modelos (toda esta planta, la entrada es de woman.)el mural aparte de hacer la funcion de exposicion, divide la planta en dos zonas, en la zona de la izquierda da acceso a la planta inferior (la de men), la zona de la derecha, esta la zona de caja , una zona de relax , justo detras del mural de tejanos hay unas escaleras que bajando dan acceso a la planta de kids, encima de dichas escaleras, esta el escaparate principal de kids --------------------------------------------------------------------------------------- the facade, which is the main entrance, the store has two main windows The man and woman, and a great showcase for the top of the facade where they face few mannequins (adjoining imitating the end of a fashion show, a video wall, where in theory wrath brand advertising ... ) a part has a small window which houses kids, being in average ticket (check the store is open, no doors) form two small inputs (one input and one output)
Best place in the store you can see a large mural where they are exposed to different models Texans (all this ground, the input is woman.) besides making the mural Exposure function, divide the plant into two areas, in the left leads to the lower floor (the men), the area of right, this box area, a relaxation area, just behind the wall of jeans there are stairs down to the floor giving access to kids, up these stairs, is the main showcase kids




Suscribirse a:
Entradas (Atom)